How To Achieve a Stronger Exhibition Presence and Better ROI
As part of our exhibitor preparation recommendations, we would like to share several industry observations and participation trends from major European B2B exhibitions. The following insights are intended to help exhibitors better understand the factors commonly associated with stronger long-term exhibition performance and repeat participation.
Long-term exhibitor success is often linked to preparation quality, presentation visibility, and branding strategy.
Why do many exhibitors not continue after the first years?
Industry retention analyses indicate that approximately 55–60% of new exhibitors stop participating within the first three years. The most common reasons include:
• insufficient ROI
• limited visitor engagement
• low lead conversion
• weak exhibition visibility
• inability to justify exhibition investment internally
Studies referenced in the analysis also show:
• Annual exhibitor retention rates at successful exhibitions are typically around 65–75%
• Annual exhibitor churn is usually around 25–35%
This means that every year, a significant percentage of exhibitors are replaced by new participants.
What percentage of exhibitors become long-term participants?
For established European exhibitions:
• approximately 30–40% of exhibitors remain active for more than 5 years in average exhibitions
• strong international exhibitions often retain 40–60% long-term exhibitors
This long-term exhibitor group is usually characterized by:
• stronger branding strategy
• higher presentation consistency
• clearer market positioning
• structured exhibition planning across multiple years
What stand strategies are most commonly used?
According to the industry analysis:
• approximately 60–70% of exhibitors use standard modular/system stands or budget-oriented booth construction.
• approximately 30–40% invest in semi-custom or fully customized exhibition stands focused on:
– branding visibility
– differentiated design
– visitor engagement
– premium presentation quality
Do customized stands influence exhibitor retention?
The industry observations included in the analysis indicate that exhibitors investing in stronger branding and customized presentation concepts generally show stronger long-term participation patterns.
Estimated retention observations suggest:
• exhibitors using primarily low-cost system stands may retain only 35–45% participation activity after 3 years
• exhibitors investing in stronger branding and customized presentation concepts often maintain 60–75% participation activity after 3 years
The analysis suggests this difference is often linked to:
• stronger visual recognition
• higher visitor stop rates
• improved lead quality
• stronger brand memorability
• better integration of exhibitions into long-term business strategy

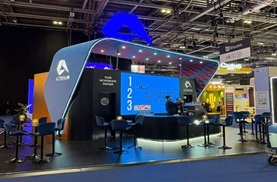



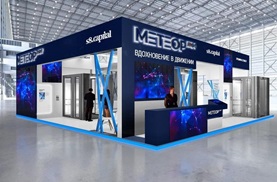
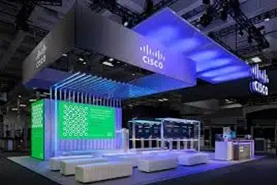
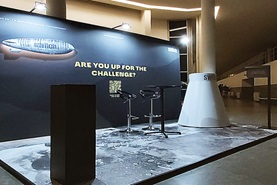
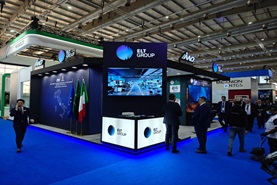
Custom build booths partners and examples